

6097 Reno DR
Louisville, OH 44641
Open House
Sun Oct 18, 1:00pm - 3:00pm
- 3 Beds
- 4 Baths Full Baths: 3 Half Baths: 1
- 2,900 SqFt
- 0.52 Lot Size
- 1933 Year Built
GALLERY
PROPERTY DETAIL
Key Details
Property Type Single Family Home
Sub Type Single Family Residence
Listing Status Active
Purchase Type For Sale
Square Footage 2, 900 sqft
Price per Sqft $113
Subdivision Se Ruhama Heights
MLS Listing ID 5248992
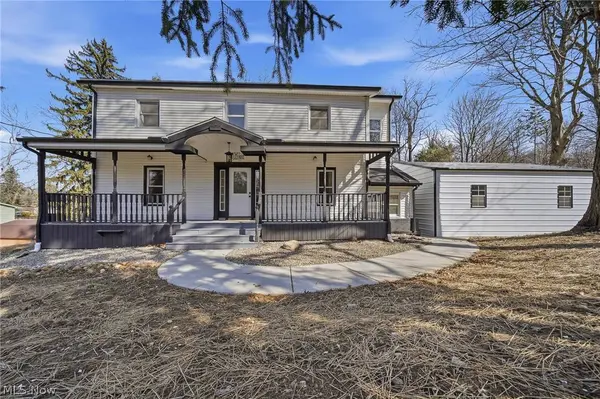
Style Colonial
Bedrooms 3
Full Baths 3
Half Baths 1
Construction Status Updated/Remodeled
HOA Y/N No
Abv Grd Liv Area 2,596
Year Built 1933
Annual Tax Amount $1,925
Tax Year 2025
Lot Size 0.521 Acres
Acres 0.5207
Property Sub-Type Single Family Residence
Location
State OH
County Stark
Rooms
Other Rooms None
Basement Daylight, Interior Entry, Partially Finished, Storage Space, Walk-Up Access
Main Level Bedrooms 1
Building
Lot Description Back Yard, Front Yard, Landscaped, Stream/Creek, Sloped, Spring, Few Trees
Story 3
Foundation Block
Sewer Public Sewer
Water Well
Architectural Style Colonial
Level or Stories Three Or More, Two
Additional Building None
Construction Status Updated/Remodeled
Interior
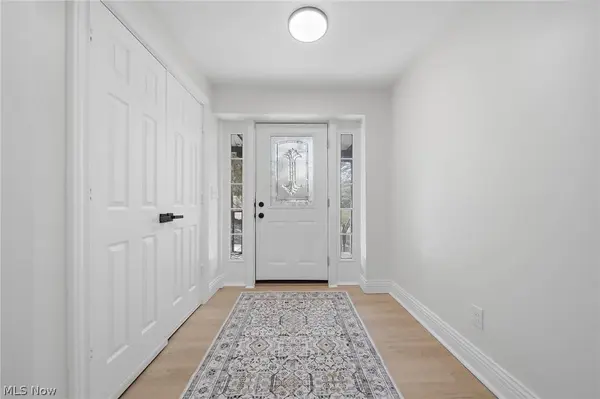
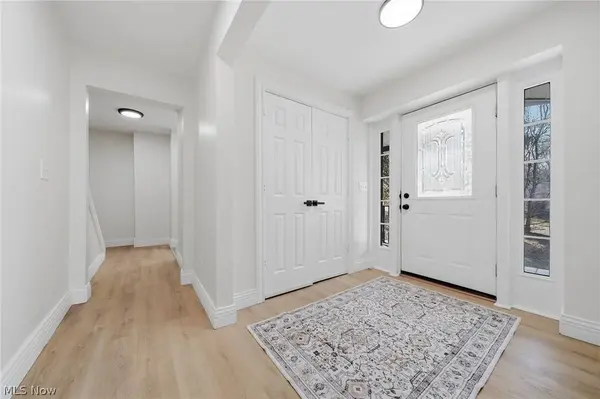
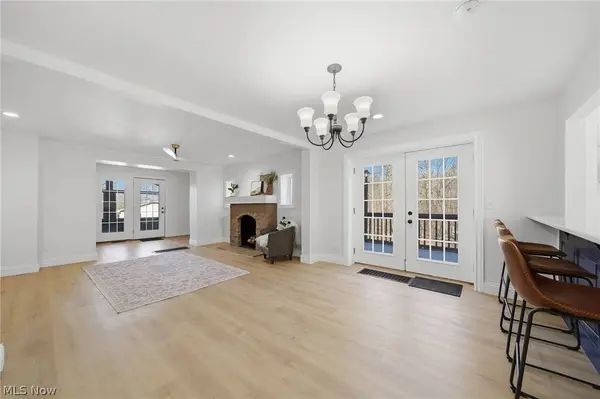
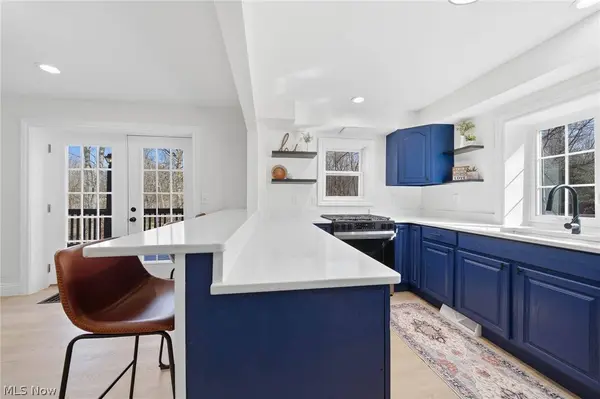
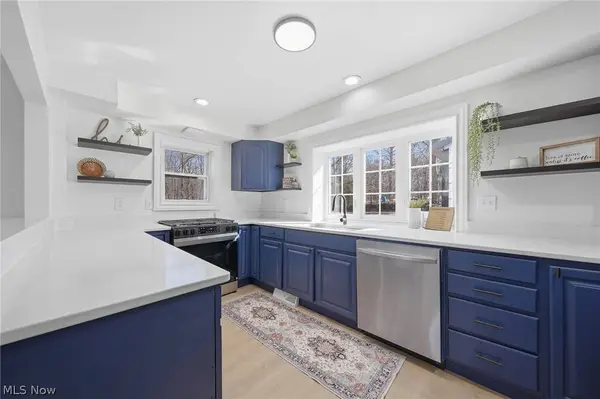
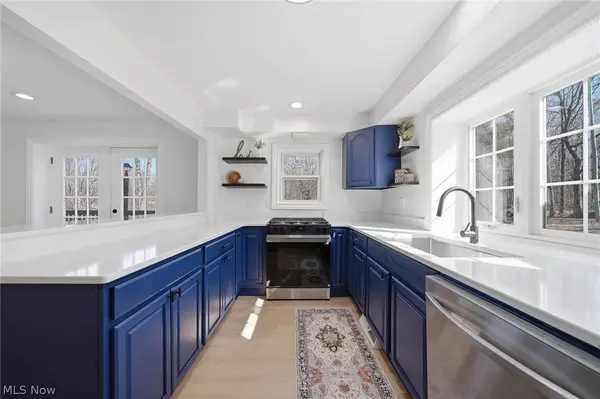
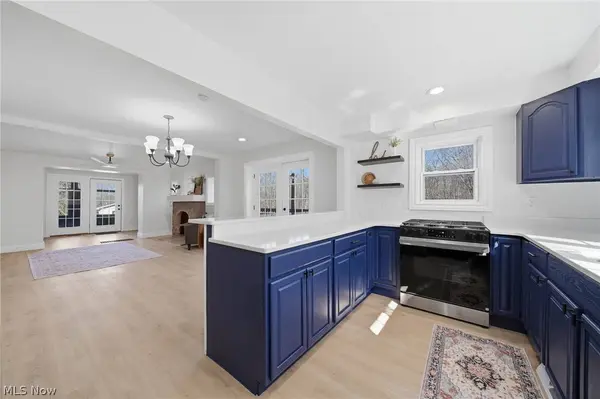
Interior Features Breakfast Bar, Built-in Features, Ceiling Fan(s), Chandelier, Double Vanity, Entrance Foyer, Open Floorplan, Stone Counters, Recessed Lighting, Storage, Soaking Tub, Vaulted Ceiling(s), Bar
Heating Forced Air, Fireplace(s), Gas
Cooling Central Air, Ceiling Fan(s)
Fireplaces Number 1
Fireplaces Type Great Room, Wood Burning
Fireplace Yes
Window Features Double Pane Windows,Screens
Laundry Washer Hookup, Electric Dryer Hookup, Inside, Laundry Closet, Main Level, Laundry Room, In Unit
Exterior
Exterior Feature Fire Pit, Lighting, Private Yard
Parking Features Additional Parking, Driveway, Detached, Electricity, Garage, Garage Door Opener, Gravel, Lighted, On Site, Oversized, Garage Faces Rear, Side By Side, Storage
Garage Spaces 2.0
Garage Description 2.0
Fence None
Pool None
View Y/N Yes
Water Access Desc Well
View Panoramic, Rural, Creek/Stream, Trees/Woods
Roof Type Asphalt,Metal
Accessibility None
Porch Rear Porch, Covered, Deck, Enclosed, Front Porch, Patio, Porch, Wrap Around
Private Pool No
Schools
School District Louisville Csd - 7607
Others
Tax ID 03308397
Acceptable Financing Cash, Conventional, FHA, VA Loan
Listing Terms Cash, Conventional, FHA, VA Loan
SIMILAR HOMES FOR SALE
Check for similar Single Family Homes at price around $330,000 in Louisville,OH

Active
$359,000
8385 Paris AVE, Louisville, OH 44641
Listed by Kathie Mathie of Cutler Real Estate3 Beds 2 Baths 2,400 SqFt
Active Under Contract
$265,000
1846 Opal ST, Louisville, OH 44641
Listed by Robyn R Clark of Cutler Real Estate3 Beds 3 Baths 1,456 SqFt
Pending
$454,900
5808 Shallow Creek AVE, Louisville, OH 44641
Listed by Nerissa L Maris of Berkshire Hathaway HomeServices Stouffer Realty4 Beds 3 Baths 2,752 SqFt
CONTACT