

115 Denham CIR NE
Canton, OH 44721
- 2 Beds
- 2 Baths Full Baths: 2
- 1,803 SqFt
- 1991 Year Built
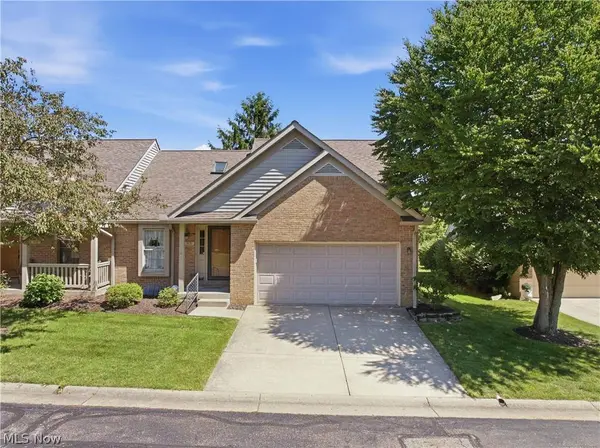
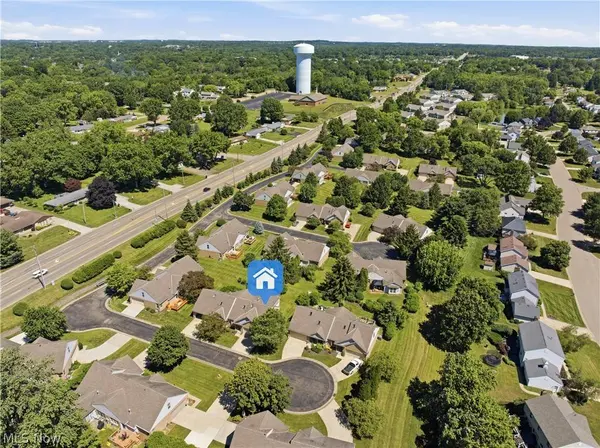
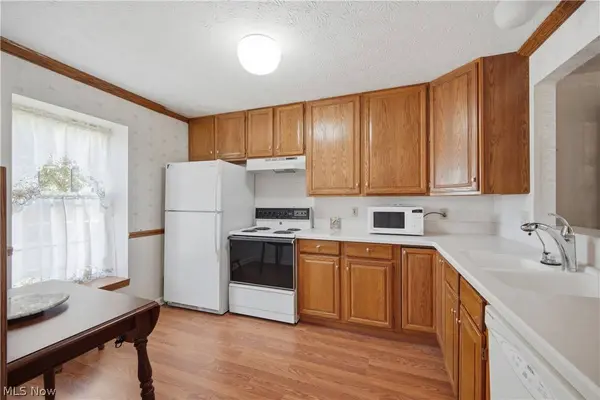
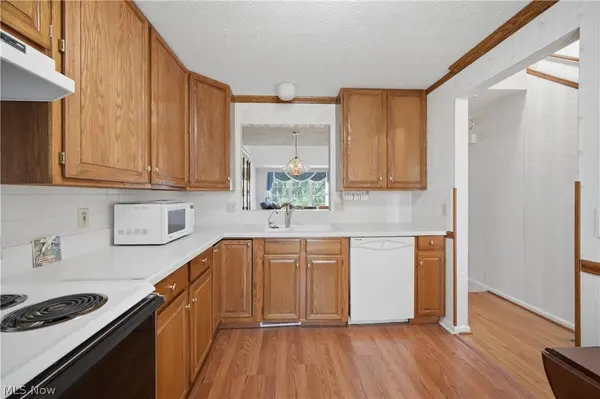
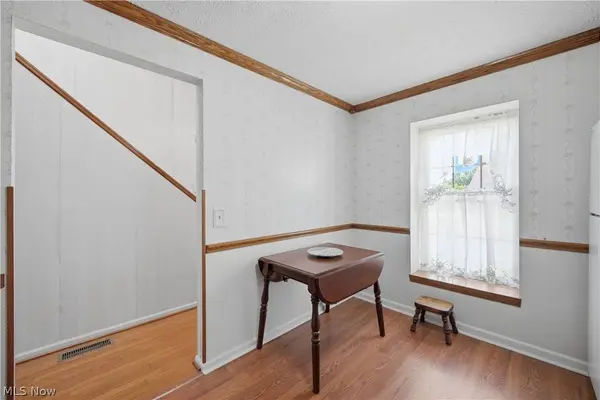
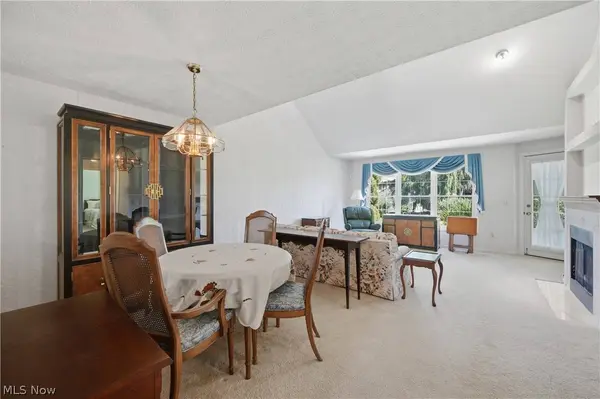
Additional highlights include a 2-car attached garage, skylights that fill the home with natural light, and the peace of mind that comes with condo association-maintained exterior care and grounds. If you're looking for space, convenience, and carefree living, this Kings Creek condo is ready to welcome you home.
GALLERY
PROPERTY DETAIL
Key Details
Sold Price $212,0000.9%
Property Type Condo
Sub Type Condominium
Listing Status Sold
Purchase Type For Sale
Square Footage 1, 803 sqft
Price per Sqft $117
Subdivision Villas At Kings Creek Condo
MLS Listing ID 5221274
Sold Date 08/05/26
Style Cape Cod
Bedrooms 2
Full Baths 2
HOA Y/N No
Abv Grd Liv Area 1,803
Year Built 1991
Annual Tax Amount $2,114
Tax Year 2025
Property Sub-Type Condominium
Location
State OH
County Stark
Rooms
Basement Unfinished
Main Level Bedrooms 1
Building
Story 2
Sewer Public Sewer
Water Public
Architectural Style Cape Cod
Level or Stories One and One Half
Interior
Heating Forced Air, Gas
Cooling Central Air
Fireplaces Number 1
Fireplaces Type Gas
Fireplace Yes
Laundry Main Level
Exterior
Parking Features Attached, Garage
Garage Spaces 2.0
Garage Description 2.0
Water Access Desc Public
Roof Type Asphalt,Fiberglass
Private Pool No
Schools
School District Plain Lsd - 7615
Others
HOA Fee Include Association Management,Maintenance Grounds,Maintenance Structure,Snow Removal,Trash
Tax ID 05217028
Acceptable Financing Cash, Conventional, FHA, VA Loan
Listing Terms Cash, Conventional, FHA, VA Loan
Financing Conventional
Special Listing Condition Probate Listing
Pets Allowed Cats OK, Dogs OK, Number Limit
CONTACT